


Naturally Inspired
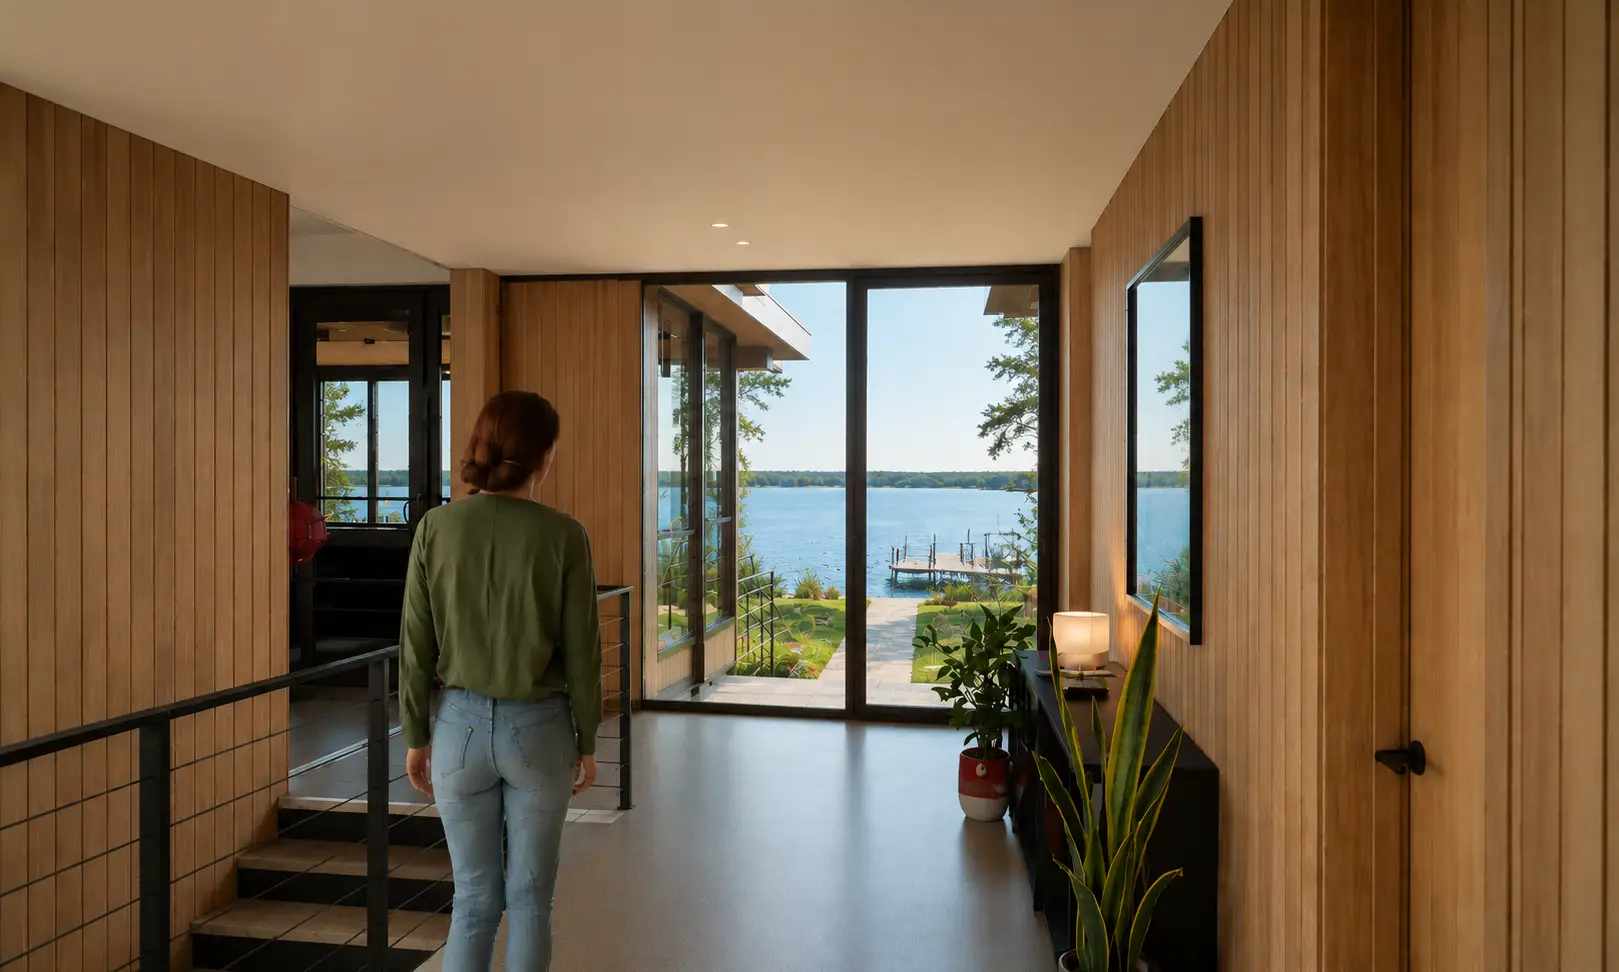
Imagined by renowned Lake Flato Architects, each residence at Pecan Shore is designed to feel rooted in place and open to nature.
Warm natural materials, ample light, and expansive spaces create a seamless connection between indoors and outdoors. Breezes move freely, views are carefully framed, and every space feels deeply connected to its surroundings. These are homes designed for how life is meant to feel.
Find Your Place
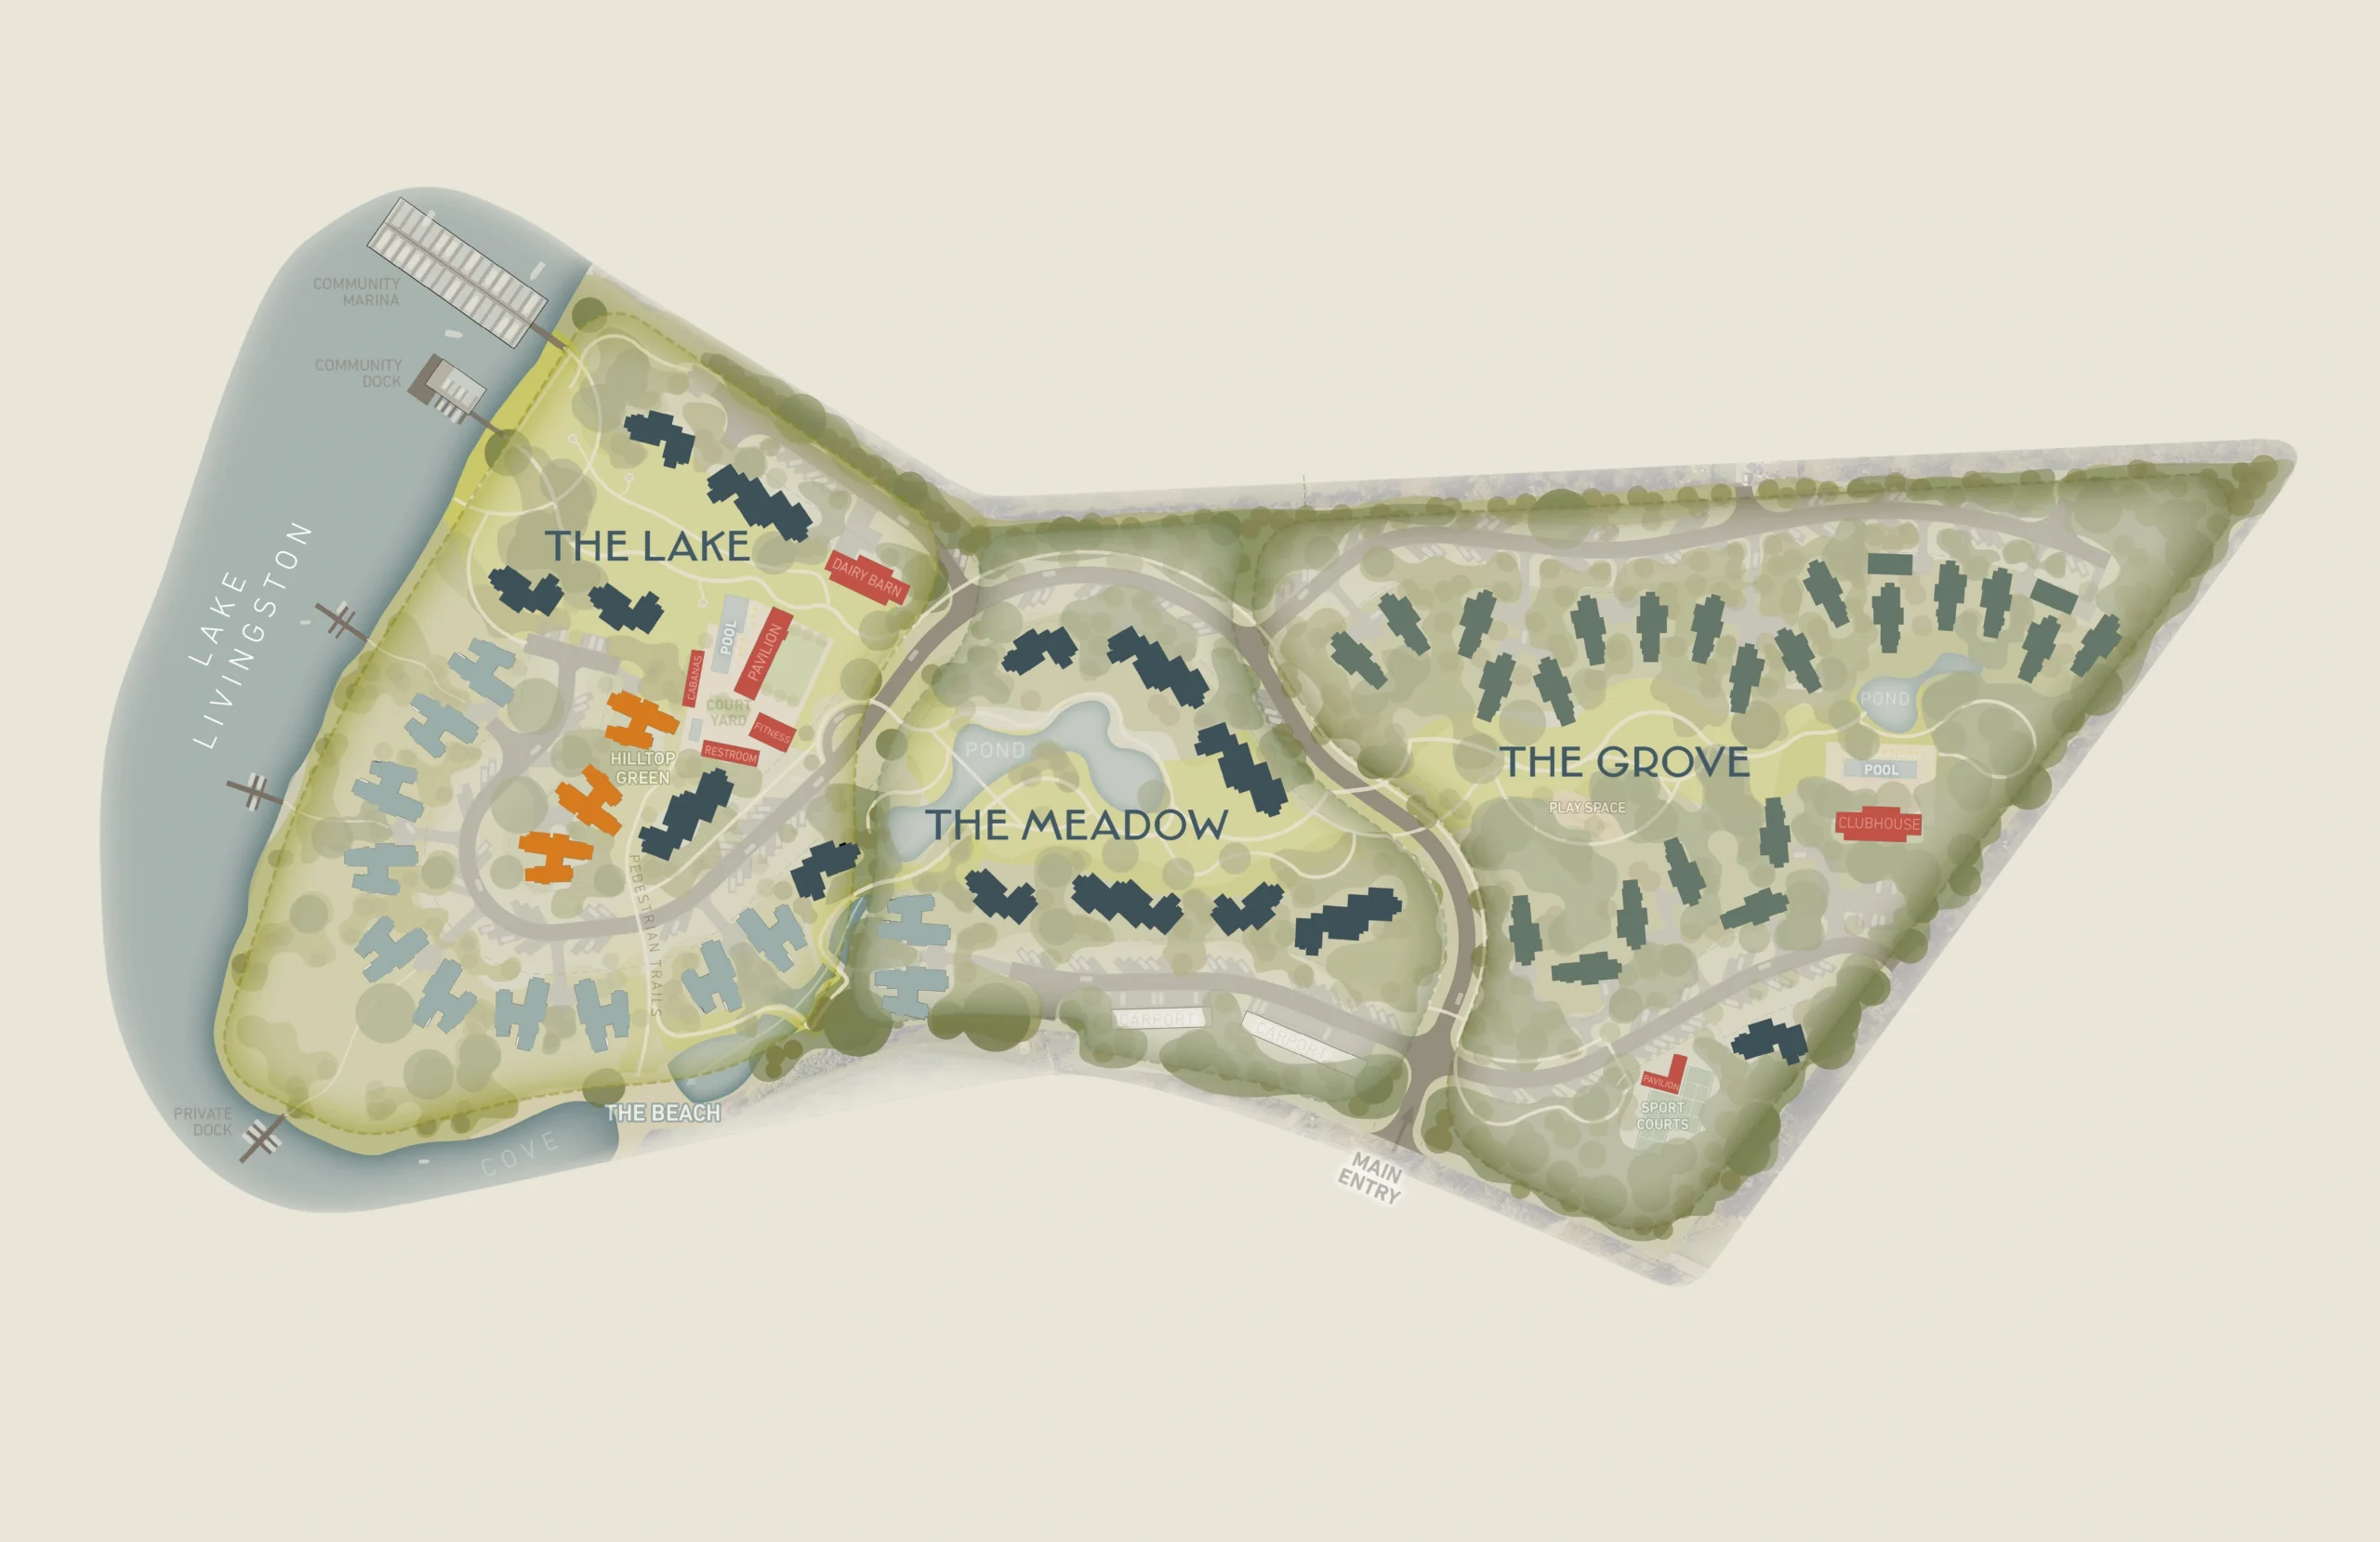
Each residence collection offers a different relationship to the lake, landscape, and pace of life. From expansive waterfront views to the quiet beauty of the pecan grove, every home is designed to belong to its surroundings while offering its own distinct way to experience life at Pecan Shore. No matter which collection you choose, the connection to nature remains at the heart of every residence.

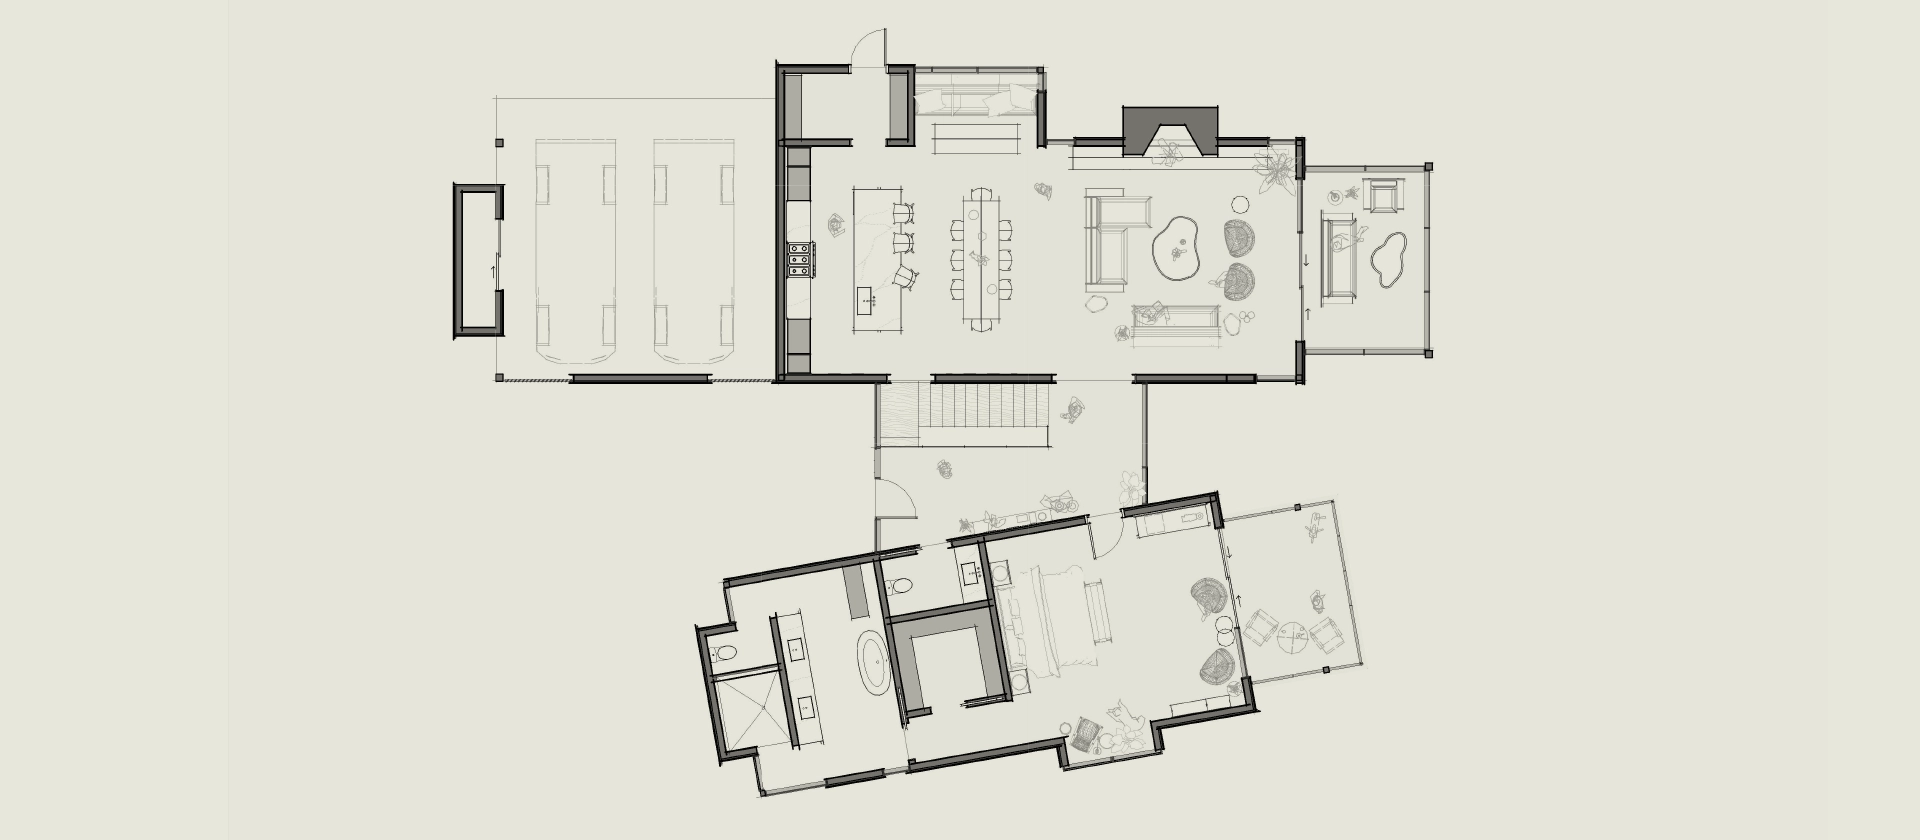
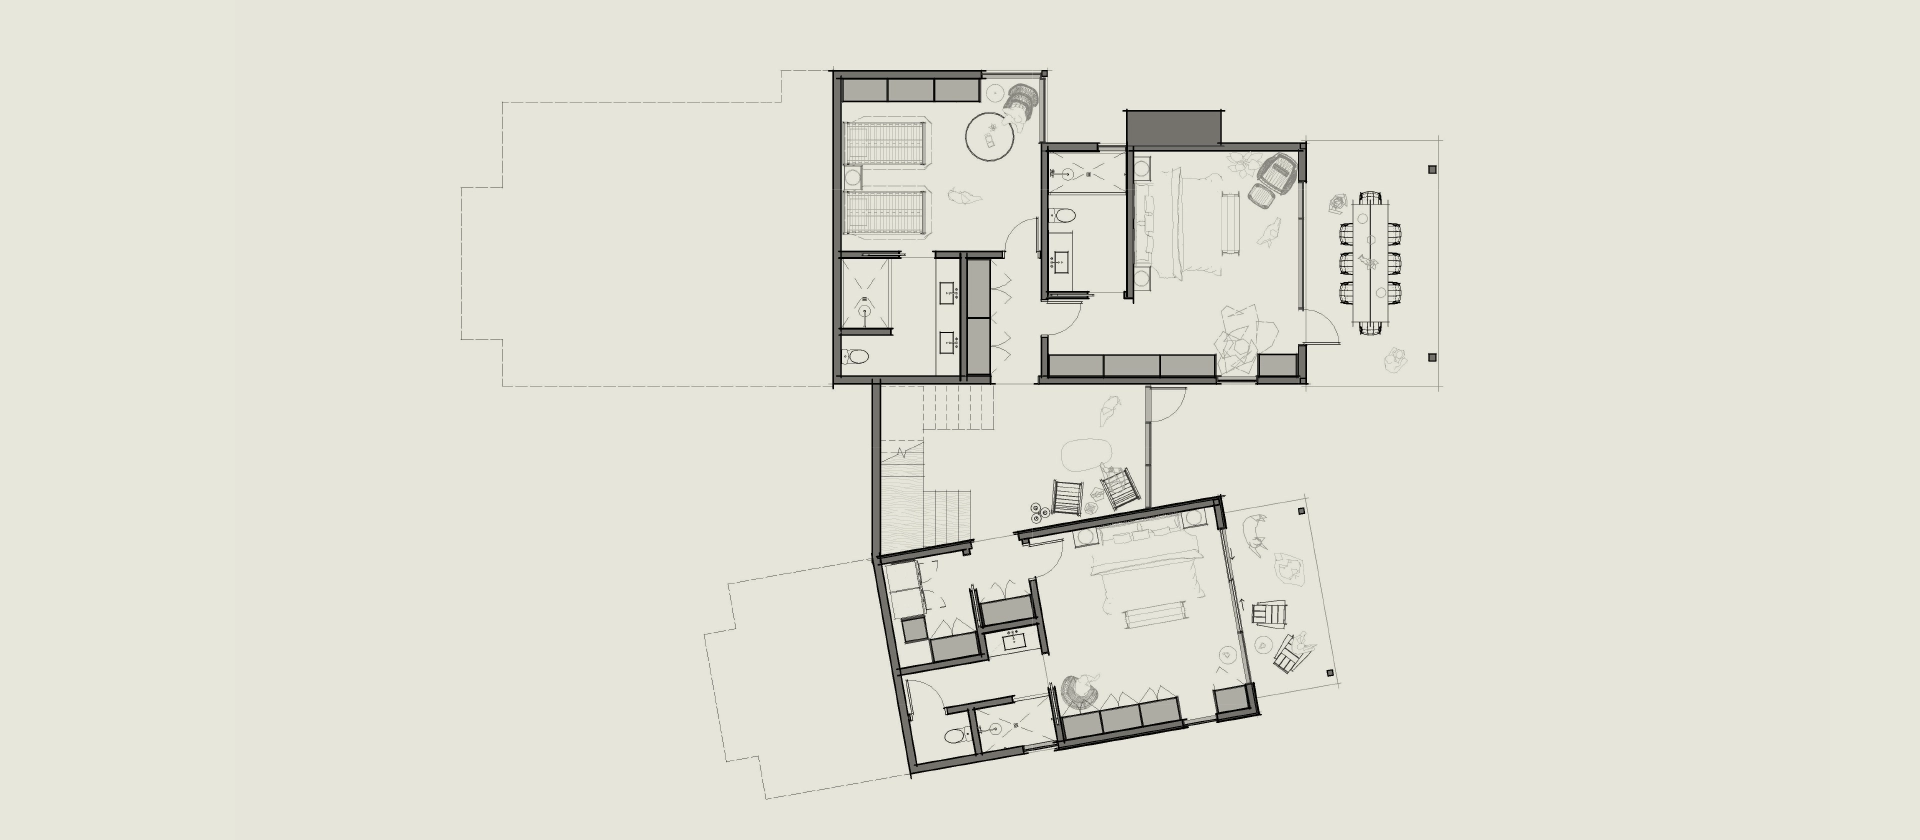
Lake Front Homes
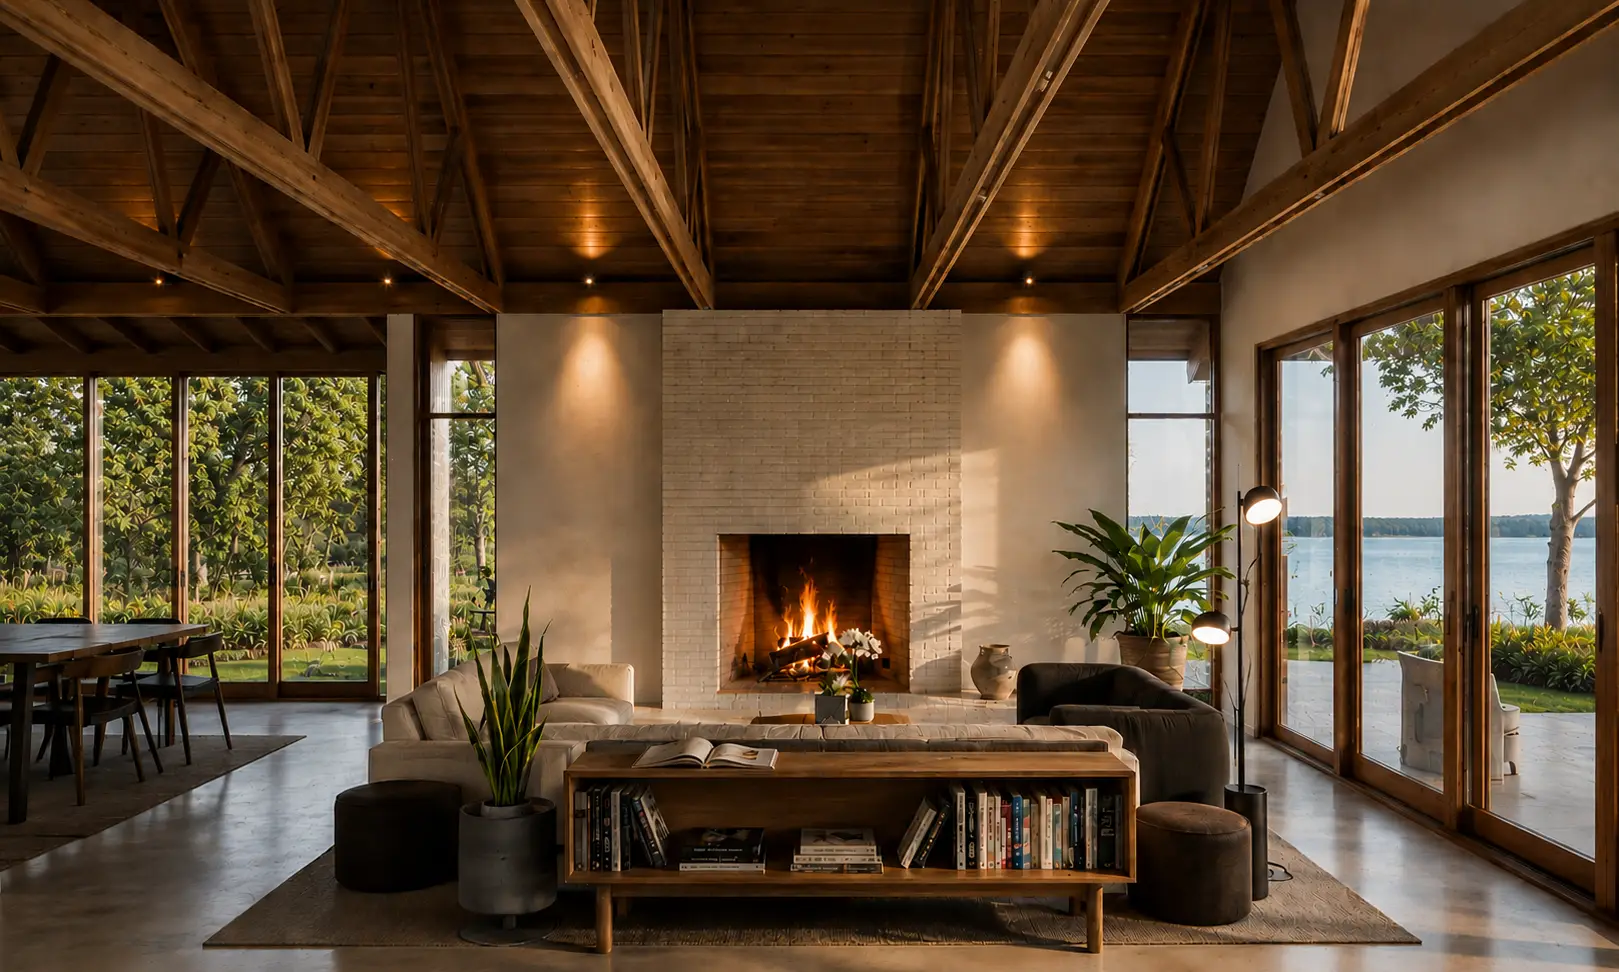
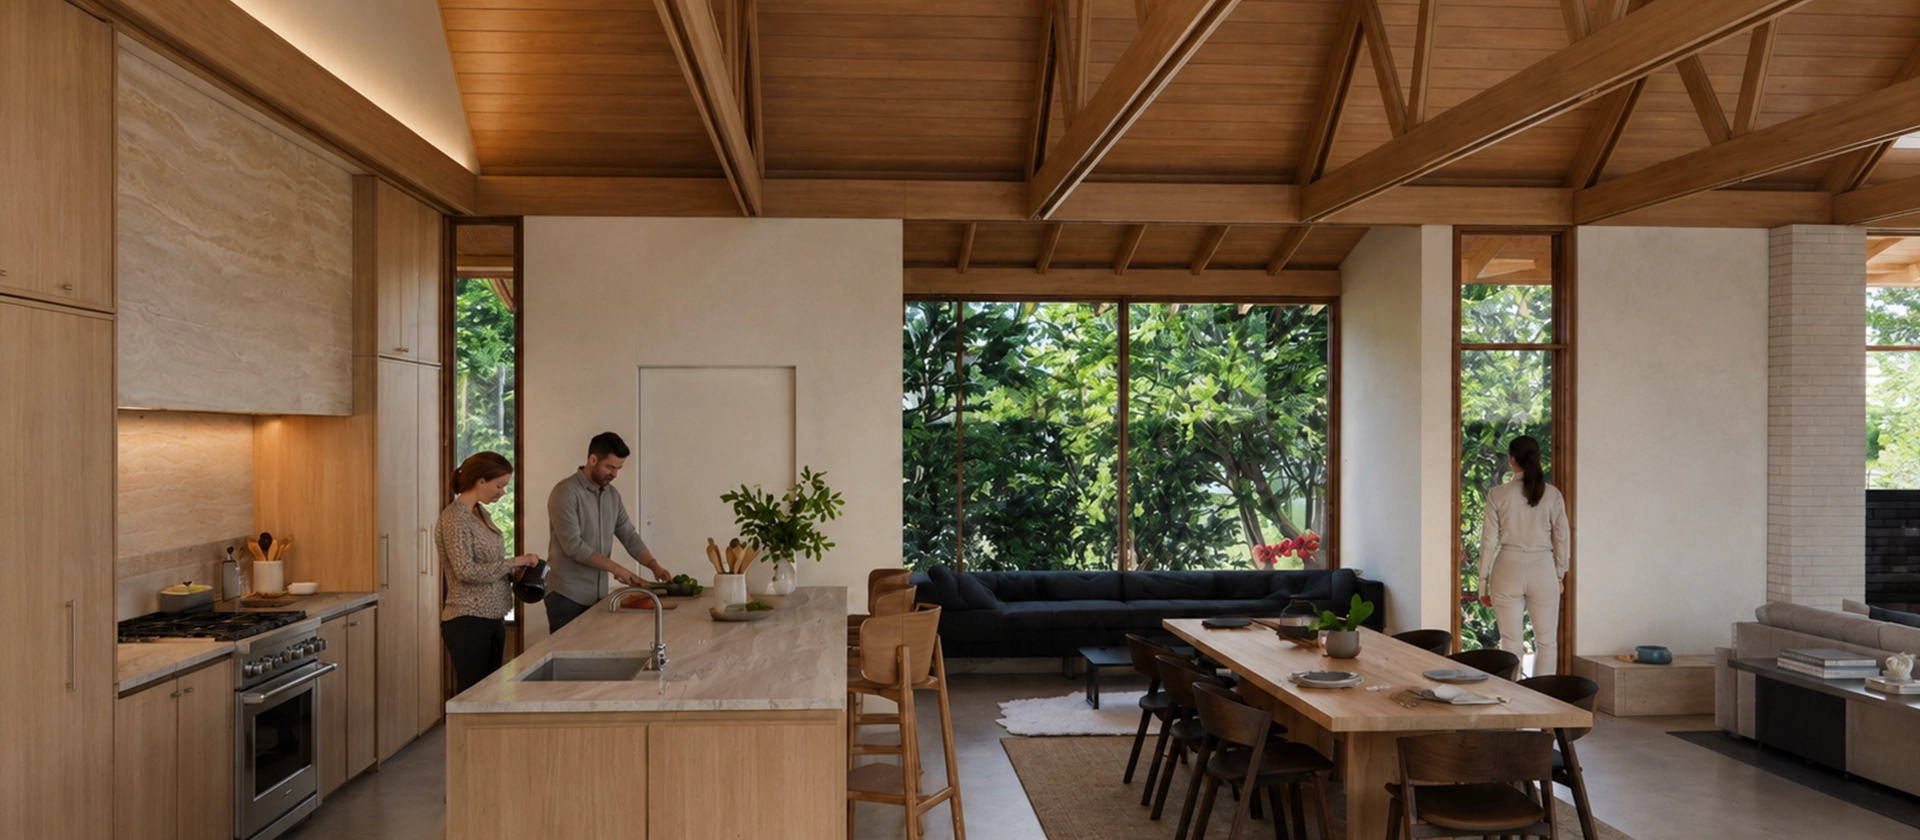
Set along the shore of Lake Livingston, these homes bring the lake into everyday living through expansive glass, generous outdoor spaces, and a seamless connection to water.
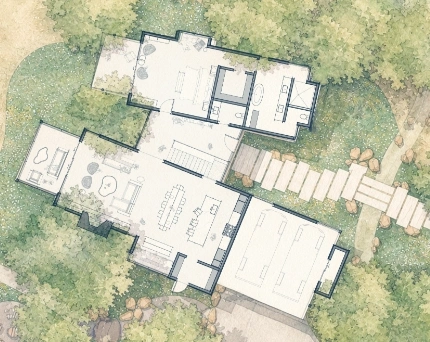
property location

Crafted for Comfort
Residence Features
Crafted for Comfort
- Oversized windows framing lake views
- Warm wood ceilings throughout and trusses
- Brick and wood detailing with natural stone accents
- Seamless indoor-outdoor living
- Covered outdoor rooms
- Open interiors designed for gathering
Residence Features
- 3 Distinctive Home Plans
- 3,940 - 4,035 SF
- 3 or 4 bedrooms
- Open great room
- Designer kitchen with professional-grade appliances
- Multiple covered porches
- Screened porch
- Lounge
- Built-in shelving
- Dedicated parking
- Grand fireplace
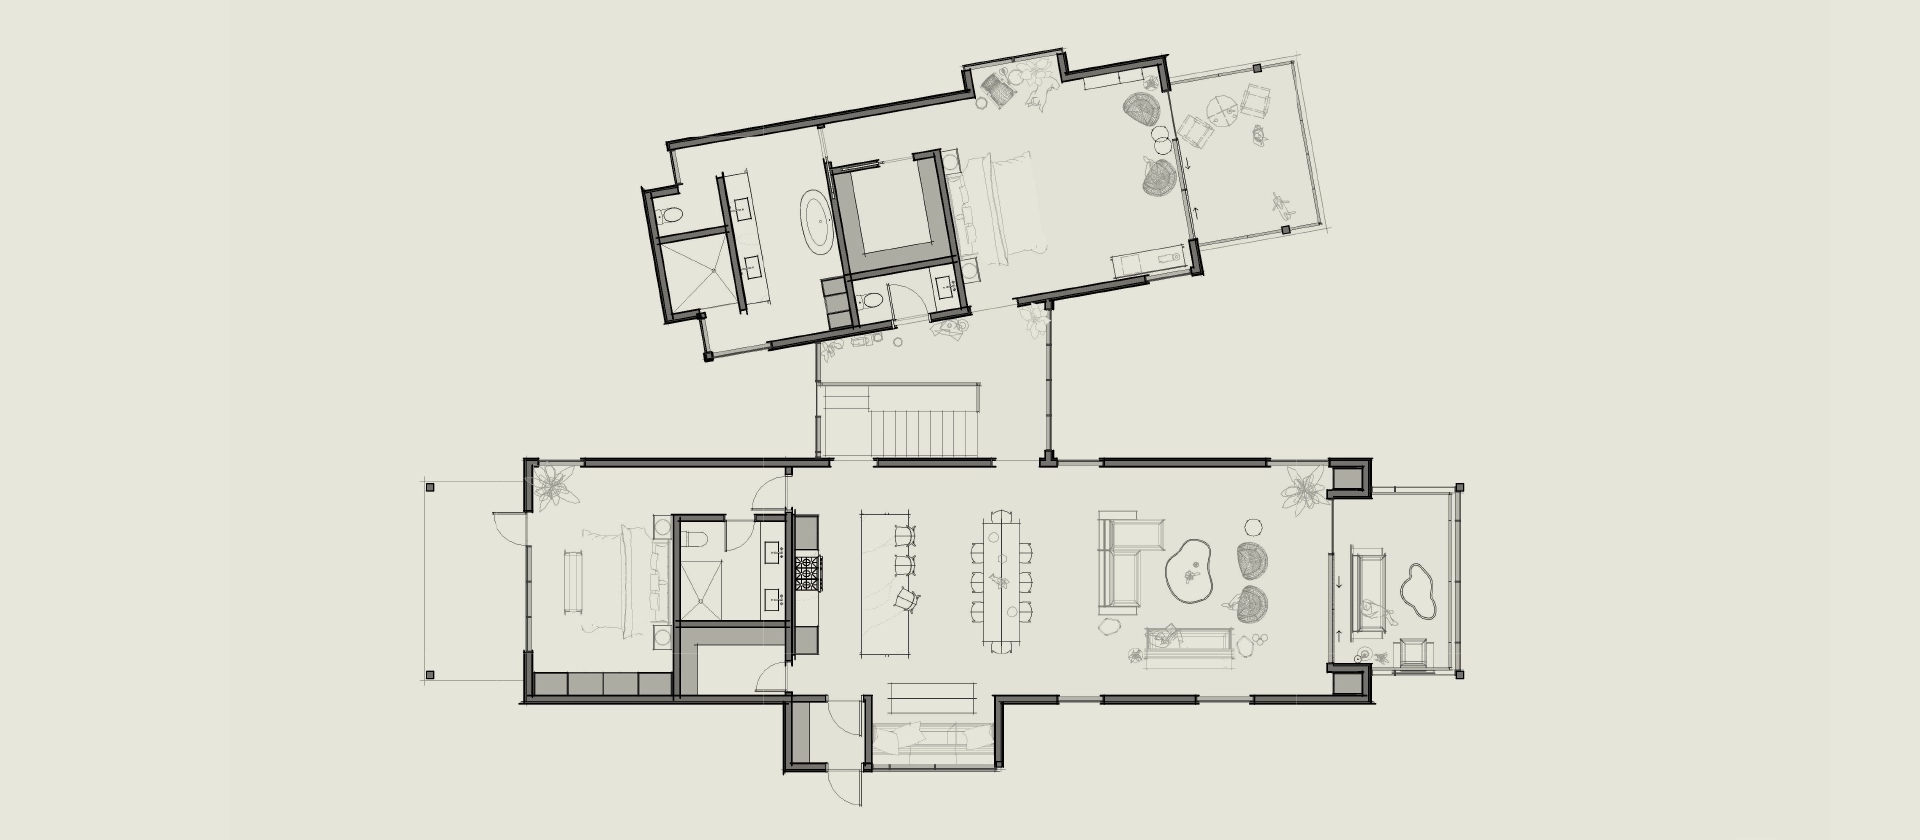
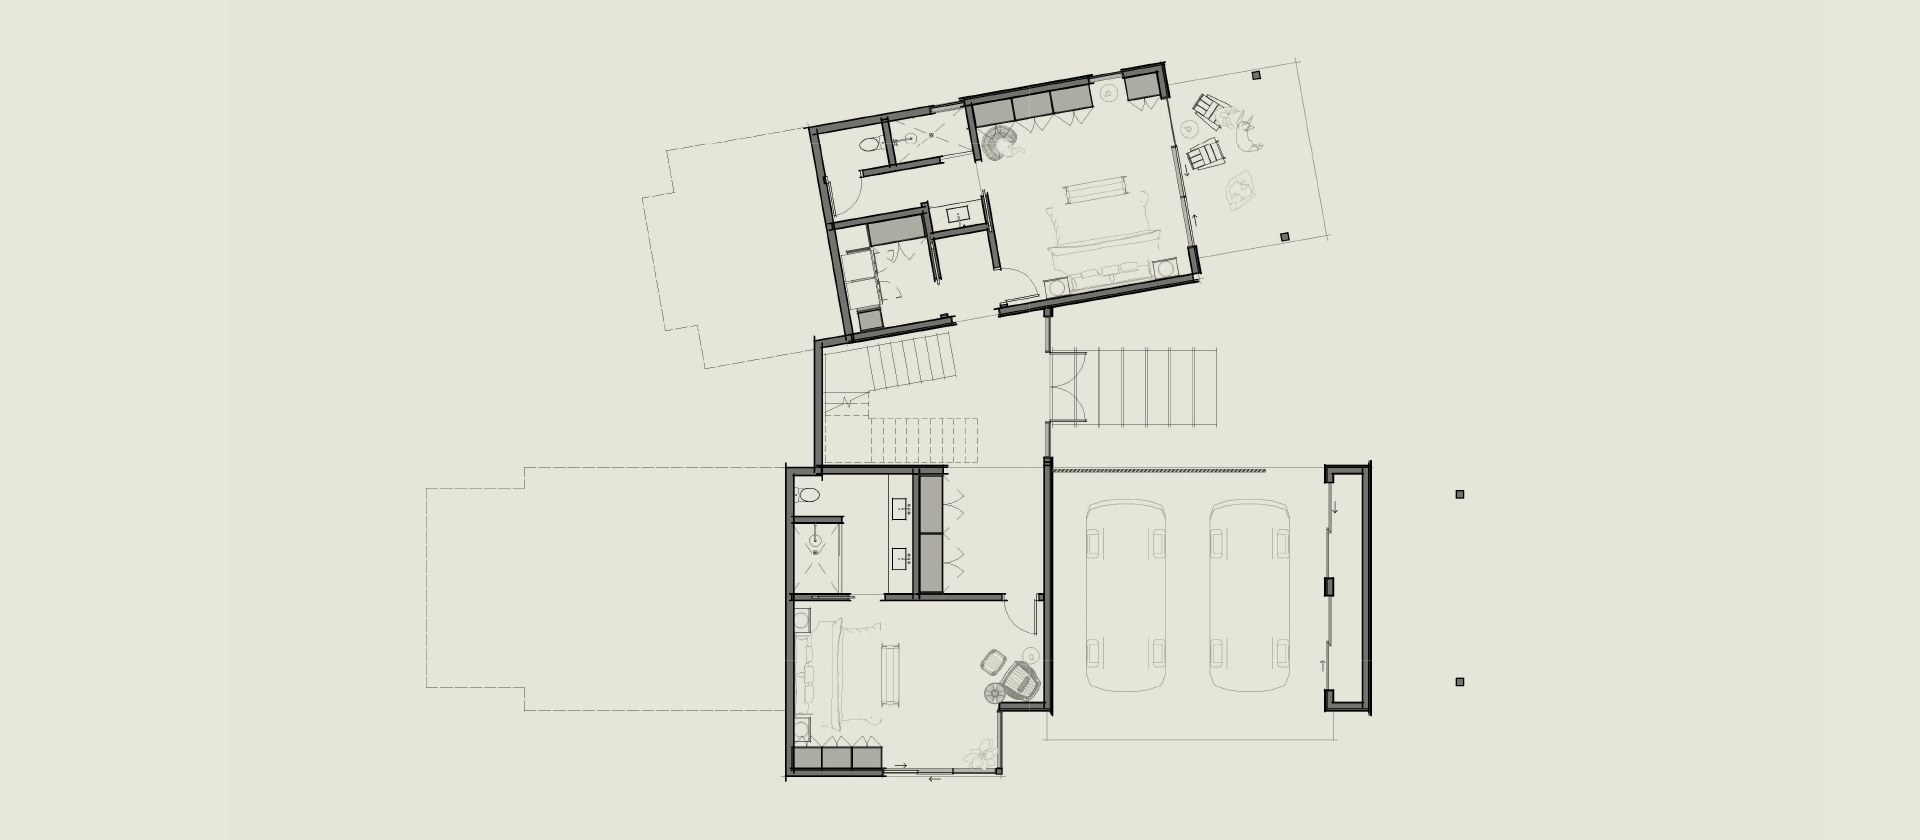
Lake View Homes
Set within the landscape just beyond the shoreline, these homes offer views of Lake Livingston while creating a more private relationship with nature.
property location

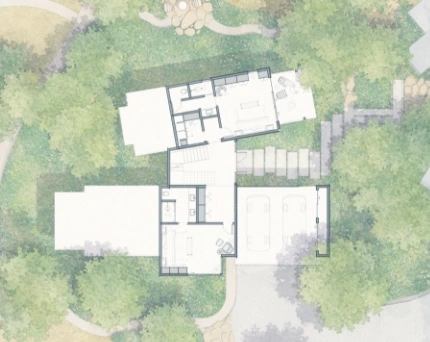
Crafted for Comfort
Residence Features
Crafted for Comfort
- Oversized windows framing lake views
- Warm wood ceilings throughout and trusses
- Brick and wood detailing with natural stone accents
- Seamless indoor-outdoor living
- Covered outdoor rooms
- Open interiors designed for gathering
Residence Features
- 1 Unique Home Plan
- 3,720 SF
- 3 or 4 bedrooms
- Open great room
- Designer kitchen with professional-grade appliances
- Multiple covered porches
- Screened porch
- Lounge
- Built-in shelving
- Dedicated parking
- Grand fireplace
- Game room optional
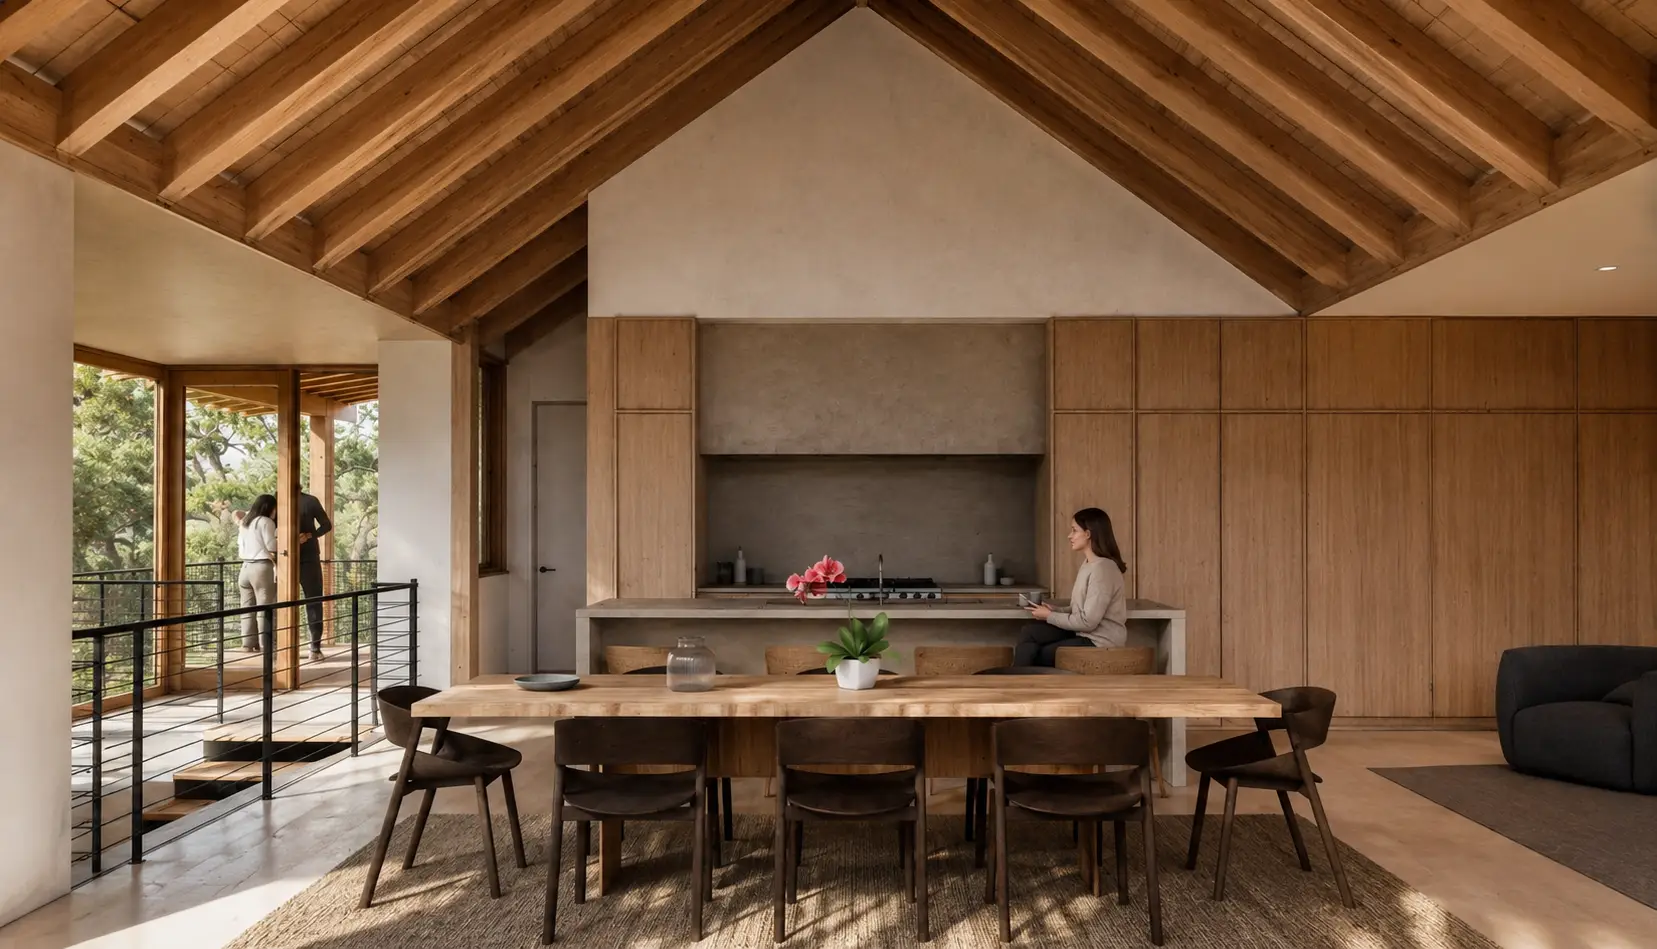


Orchard Homes
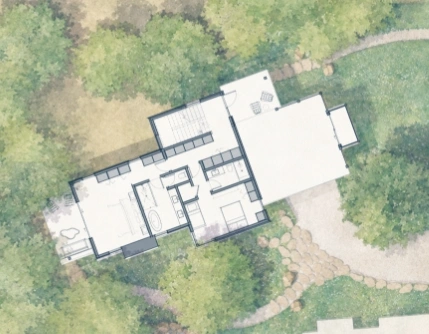
Nestled within the historic tree grove, these homes offer privacy, tranquillity, and a peaceful connection to nature.
property location
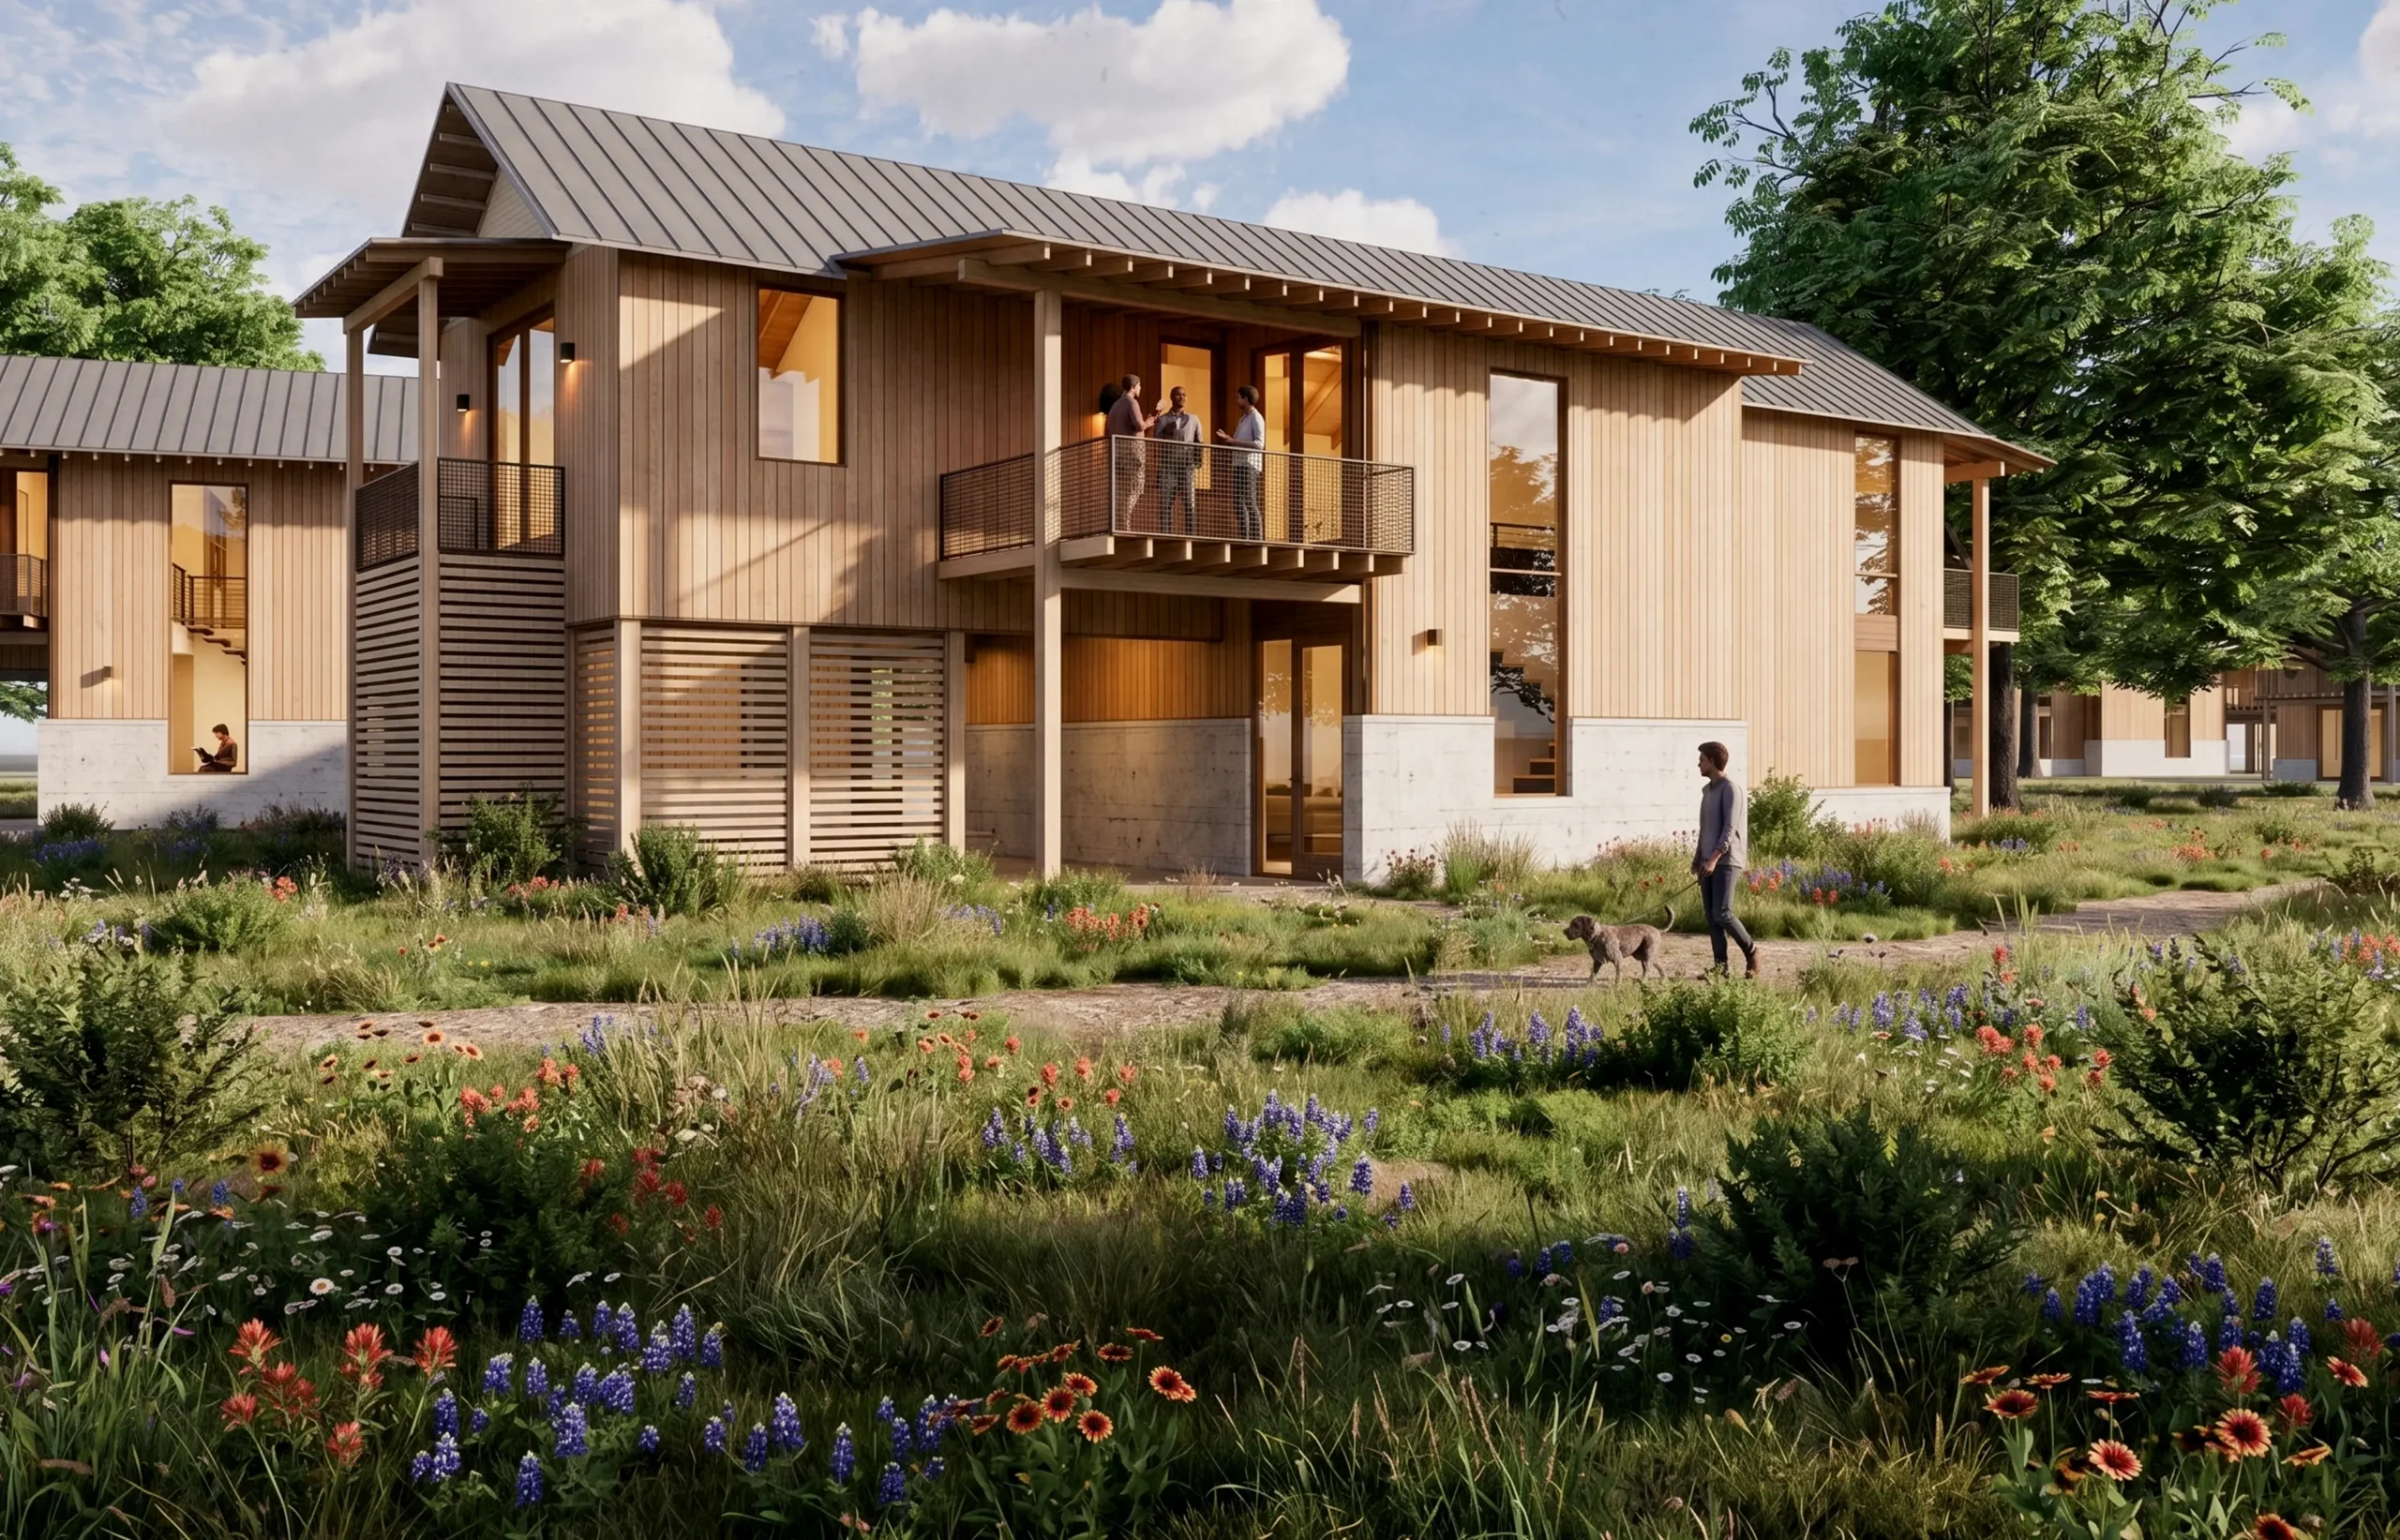
Crafted for Comfort
Residence Features
Crafted for Comfort
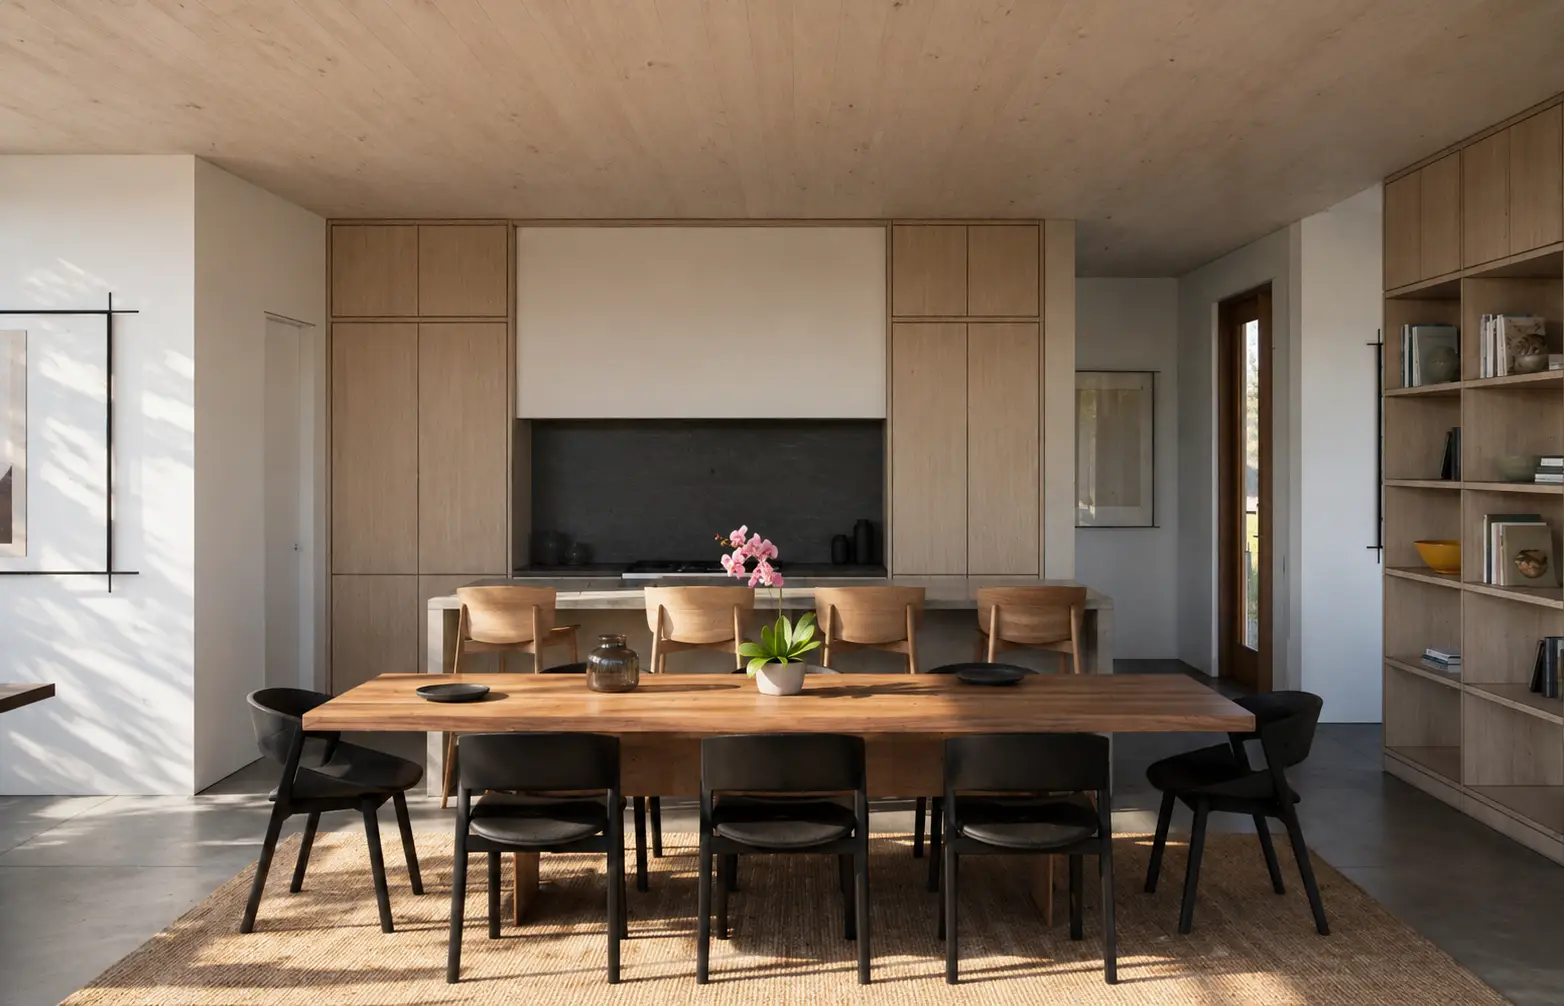
- Oversized windows
- Warm wood ceilings throughout
- Brick and wood detailing with natural stone accents
- Seamless indoor-outdoor living
- Covered outdoor rooms
- Open interiors designed for gathering
Residence Features
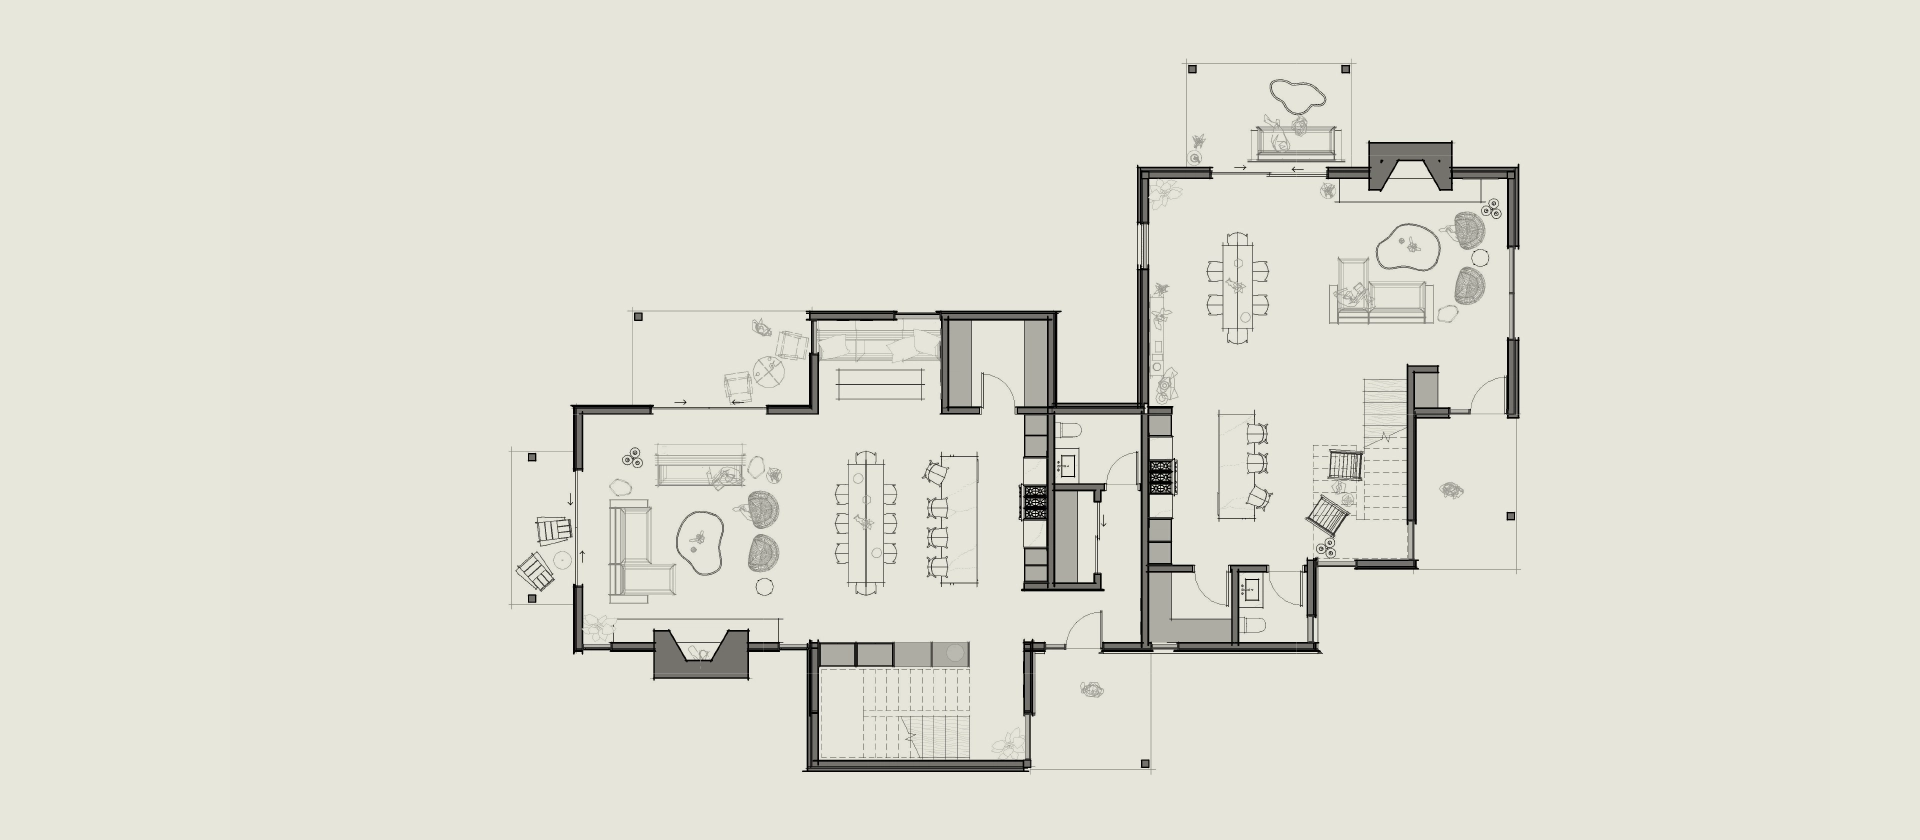
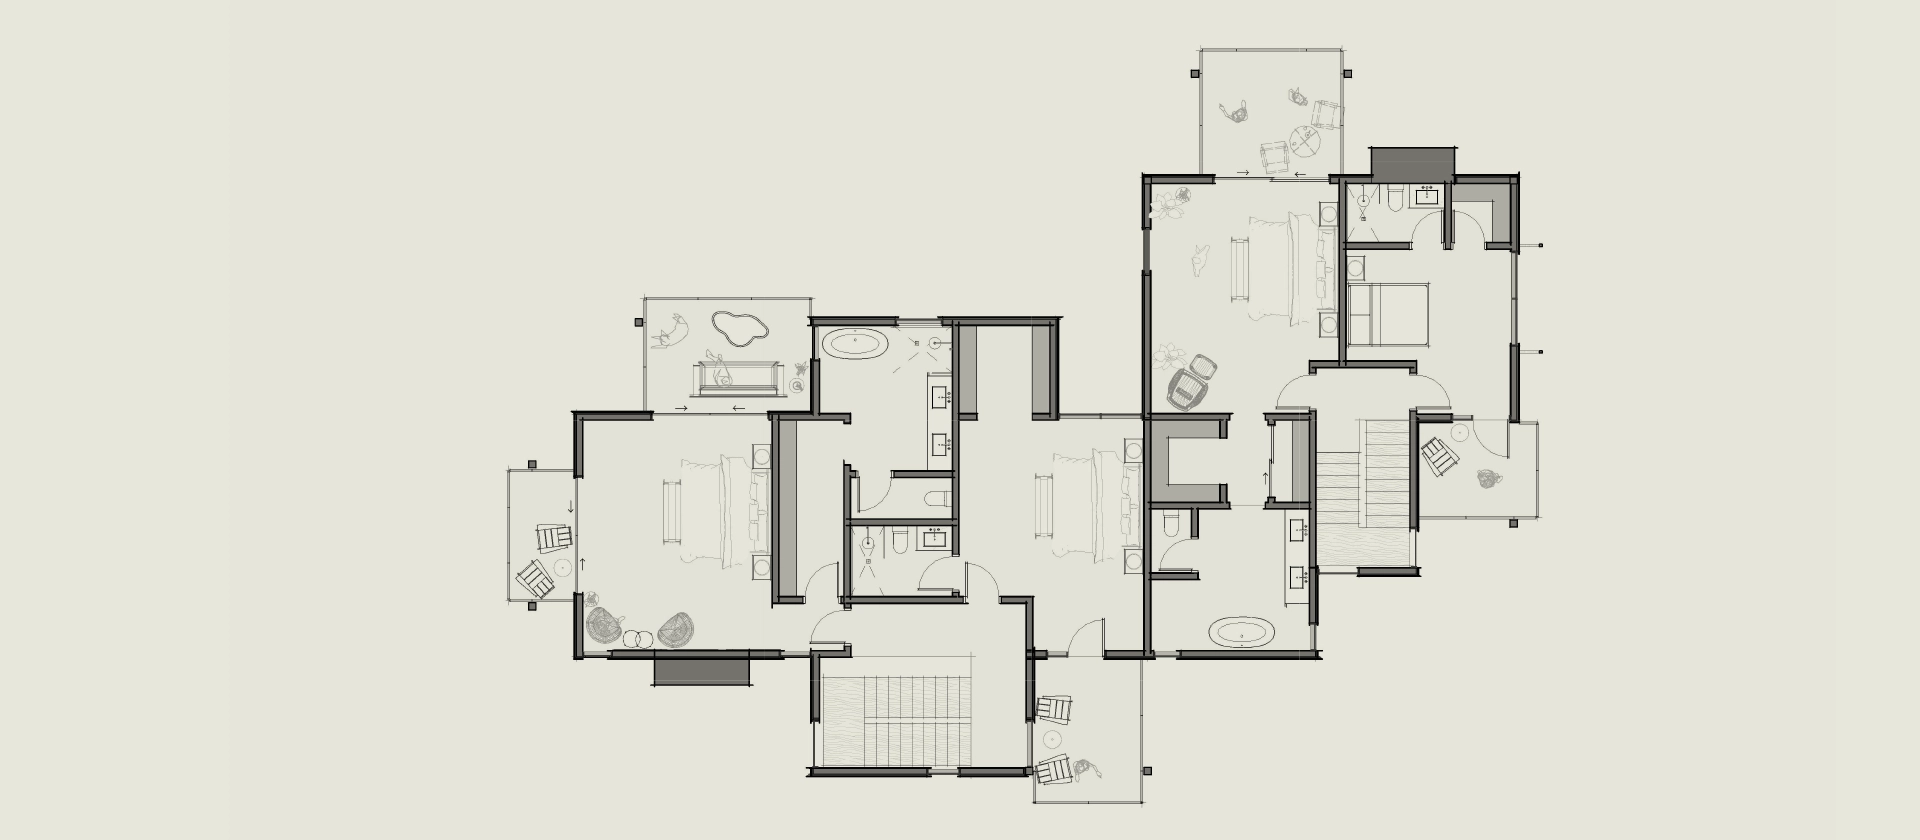
- 3 Distinctive Home Plans
- 2,690 - 3,155 SF
- 3 - 4 bedrooms
- Open great room
- Designer kitchen with professional-grade appliances
- Multiple covered porches
- Built-in shelving
- Covered carport
- Grand fireplace
Townhomes
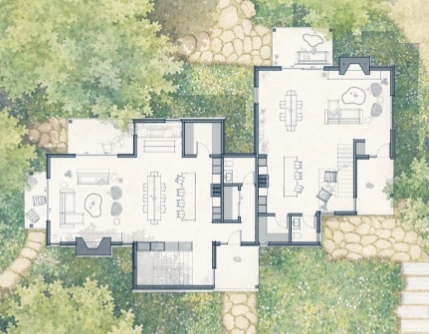
Located around the property, these residences offer a connected, walkable lifestyle with easy access to the community’s amenities.
property location

Crafted for Comfort
Residence Features
Crafted for Comfort
- Oversized windows framing lake views
- Warm wood ceilings throughout
- Brick and wood detailing with natural stone accents
- Seamless indoor-outdoor living
- Covered outdoor rooms
- Open interiors designed for gathering
Residence Features
- 5 Distinctive Home Plans
- 1,950 - 2,920 SF
- 2 - 3 bedrooms
- Open great room
- Designer kitchen with professional-grade appliances
- Multiple covered porches
- Lounge
- Built-in shelving
- Dedicated parking
- Grand fireplace
Now Taking Reservations
Contact us to learn more.